
Table of Contents
The following was submitted by Tom Hopcroft:
Dear Town Meeting member,
I’m writing as a resident and Town Meeting member to urge your support of Article 30 for a feasibility study to provide Town Meeting with a common set of facts to help inform decisions about the future of the Sanborn Carriage House.
Before getting into the feasibility study, however, I want to first share some perspective and context around the Carriage House as an important part of Winchester's history and asset for its future.
An Historic Time of Transition
As children experience today’s transportation transition from cars powered by internal combustion engines to electric vehicles, the children of Winchester in 1907 were living through another historic transition.
Massachusetts was at the center of the burgeoning automobile industry. In the earliest years of the car, the Bay State built more automobiles than Detroit, and had at least 162 automakers operating here over the decades that followed. Just a few miles away in Newton, the Stanley brothers’ steam car had set a world record for the fastest mile in 1906.
It was against this backdrop that one could imagine a chauffeur rolling a gleaming Peerless, one of the finest luxury cars of its time, onto a turntable inside a brand new building atop a hill overlooking Winchester center, swinging it around, and driving out the front doors. Only a few dozen people in the town even owned a car (differing accounts range from 38 to 42).
This one belonged to Oren Sanborn, heir to the Chase & Sanborn coffee fortune (built in part on being among the first to pack and ship roasted coffee in sealed cans), and the building was uniquely designed for the moment.
Beyond the Sanborn mansion and carriage house, the Sanborns were a prominent and influential family in Winchester. Oren’s wife Rena Sanborn, in fact, helped found Winchester Hospital, which opened in 1912, and the Sanborns opened their estate, which they named Aigremont, for hospital social gatherings and benefits.
A Unique Design Captures the Moment in History
The Boston architects Hill & James designed the Carriage House, along with the Sanborn mansion, in the same Beaux-Arts style. It held four horses and four automobiles, with rooms for a chauffeur and a billiard and card room upstairs. Horses and cars resided under a single roof, marking the moment that the world was transitioning from horsepower (literally) to automobiles.
To accommodate Oren’s growing automobile collection, the building included another new invention of the day, an automobile turntable, so cars could be rotated and stored efficiently. To make room for the turntable, the builders created a space roughly 40 feet across with no columns, carried by heavy timbers, potentially old growth, from an era when lumber of that size was still readily available. The timbers are in great shape, just hidden behind drop ceilings, waiting to be seen again.
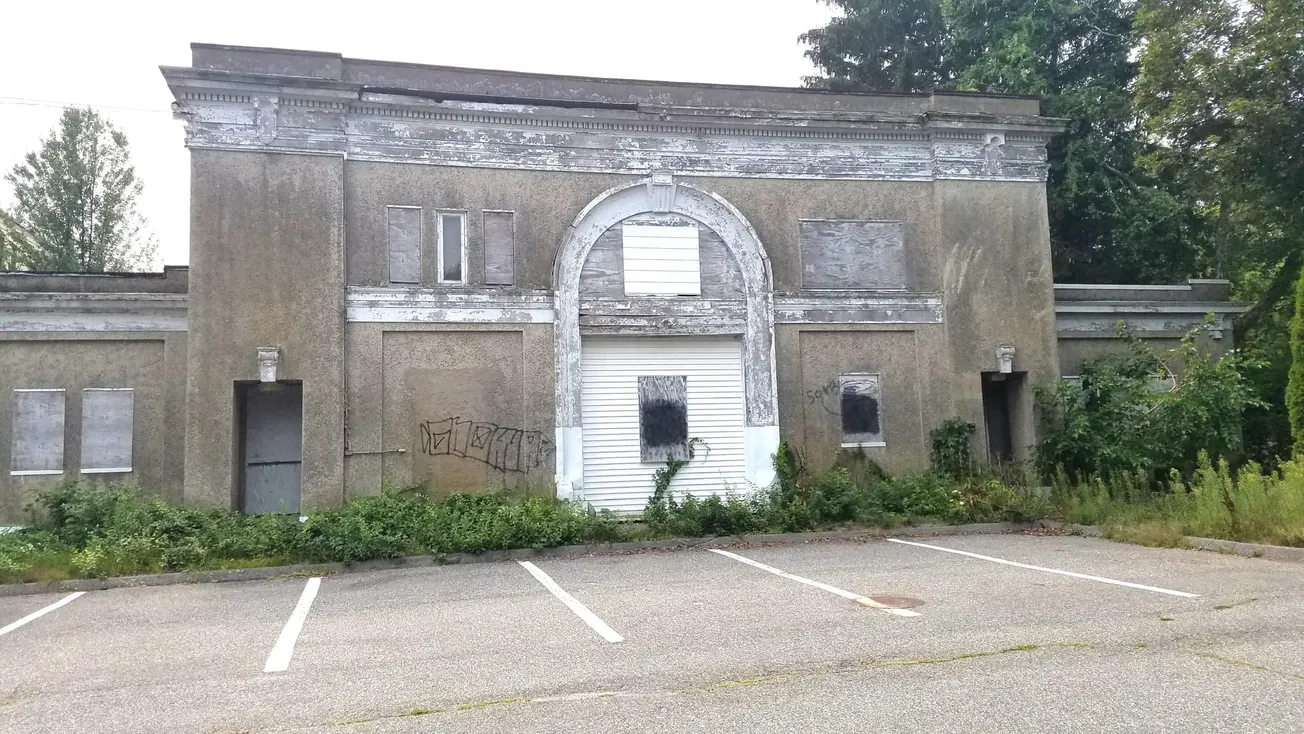
Despite a small but persistent leak in the roof, the structural bones of this architecturally significant building are still very sound. The School Committee’s own 2012 request for tenants described the building envelope and structure as sound, and as recently as 2021, Town Meeting funded design work to renovate it. A 2025 tour by preservation advocates found the timbers in “incredible” shape and the water damage minimal.
When the Sanborn House was listed on the National Register of Historic Places in 1981, the listing counted two buildings, the main house and the Carriage House. Estates where the mansion and its carriage house still stand together are increasingly rare. Rarer still would be these buildings with the original winding drive and grounds restored as well.
The loss of the Carriage House would be a significant loss to the historical legacy and value of the Sanborn House and estate.
In 2013, the Winchester Historical Commission called the Carriage House “an extraordinarily rare survival of a building type that is rapidly disappearing,” adding that carriage houses on the scale of the Sanborn Estate’s “are virtually unique outside of Newport, Bar Harbor and other 19th-century resorts.”
A Good Neighbor to Ambrose for Decades
After the town bought the property in 1969, the Carriage House continued to operate in harmony alongside the former Marycliff School, renamed Ambrose in 1971, for more than three decades. Over the years it housed the Marycliff chaplain and later a caretaker, then served the Recreation Department’s children’s programs, School Department offices, the town archives, a daycare and other tenants. Throughout that time, the two shared the hill without incident.
The building has stood empty since the early 2000s and was boarded up when the rebuild of Ambrose began in 2003.
Next door, the Historical Society signed a 50-year lease in 2006 for the Sanborn House, which, like the Carriage House today, had stood empty and boarded up since 2003. The Society restored its historic features and turned it into the community gem that we treasure today.
Through two decades, the Society and Ambrose have coordinated successfully, scheduling use of the Sanborn House at times that don't interfere with school operations.
There was never an intention to abandon the Carriage House. In late 2012, the schools sought tenants and received statements of interest from the Winchester Historical Society, WinCAM and the Woburn Preschool Social Academy. Back then, WinCAM offered to fund a roughly $800,000 renovation itself, including a 99-seat community room open to Ambrose for grade-level gatherings.
The Historical Society offered to seek a state grant for a feasibility study, the same path that saved the Sanborn House, and the Historical Commission unanimously backed the Society's proposal. Sadly, those offers were not fully pursued, and time moved on.
Over the years, the town included the Carriage House in its master plan, and DPW requested funding to care for it, but those requests lost out to more pressing priorities in the capital process.
In 2017, the School Committee selected the Carriage House to be the future permanent home of the district's central office, and Town Meeting voted twice, in spring 2018 and again in fall 2021, to fund design work for the renovation, investing more than $150,000, a strong demonstration of the community's interest in preserving it.
In 2022, however, a three-floor renovation plan including a new elevator came in higher than expected at $5.9 million, and Town Meeting declined to fund the project at that price.
The 2025 Vote as a Catalyst
In 2025, without a viable vision for the building after the 2022 Town Meeting vote, the School Committee faced two options. Securing the building with a new roof and envelope repairs was estimated at about $500,000, versus about $300,000 for abatement, demolition and site restoration.
With competing educational needs in the school budget, it was hard to justify spending an extra $200,000 of public money to preserve a shell that would still need costly renovation before anyone could use it.
The Committee also noted that a demolition vote would trigger the Historical Commission’s one-year delay, creating the urgency for the community to step forward with a plan. For some members, that was the sole reason for supporting the vote. And it worked.
The Historical Society and the Save Our Carriage House group stepped forward, and the 2026 Spring Town Meeting voted against funding demolition to give supporters of preservation time to develop a path forward.
The demolition delay has now run its course. The School Committee will not seek demolition funds at fall Town Meeting, but the request is expected to return in the spring. Many say they want to preserve the Carriage House, but don’t see a viable path to do so.
The Economic Calculus has Flipped
Using the same figures from 2025, the choice today looks very different. Demolition would still cost the town about $300,000.
But preservation would cost nothing from the town’s operating or capital budgets, with donors, grants and future tenants paying to restore the building and build value in an asset the town continues to own.
Instead of spending an extra $200,000 with more to come, the town saves $300,000 and gains a restored community asset. Saving the Carriage House is now the option that asks the least and delivers the most.
Community Concerns
Some have raised legitimate parking and traffic concerns at Ambrose, and some who favor demolition cite parking as their primary reason. These concerns deserve to be studied and addressed on their own, and there are several potential solutions, such as reconfiguring the parent drop-off loop or removing the modular classrooms from the back parking lot.
The modulars are at the end of their useful life and no longer used as classrooms, so removing them would free up parking without impacting the educational program at the school.
Would-be tenants have already shown they can work around the school day. In 2013, WinCAM proposed keeping traffic low during school hours. The Historical Society proposed using the public spaces only after school, in the evenings and on weekends, on the same terms as its Sanborn House lease.
Working together to deconflict the use is how the campus worked for three decades, while the Carriage House was in active use by town and outside tenants alongside the school.
Some have expressed safety concerns about the unoccupied building and potential mold or asbestos inside. Safety is the number one concern of the schools and town leadership. Restoring the building fully addresses these safety concerns.
The schools’ own 2021 design work found the scope of environmental cleanup to be well understood and manageable. Similar to demolition, the abatement and construction work could be coordinated with the school to avoid disruption or risk to students and staff.
A Vision for What it Could Become
Restoration would bring the great timber beams back into view and return the interior and exterior back to their original grand decor. The story of the automobile turntable could be memorialized in the design of the new main floor, so anyone who walks in can see where the cars once turned.
It would provide a much needed large community space, uninterrupted by posts, about three times bigger than the largest space in the nearby Sanborn House, creating more options in a town that is often short of spaces this size for community groups.
Plans drawn this fall by HM Architects for the Historical Society show what that could look like. A 47-by-32-foot grand hall sits at the heart of the main floor, alongside a smaller gallery, a catering kitchen, and a room set aside as the Ambrose Living History Center.
Ideas under discussion include solar panels and EV chargers, so a building that marked the move from horse to car could help mark the move to electric while cutting its own energy costs.
To imagine how such a place could enhance the character of a community, we need only look to Brookline. The carriage house that Larz and Isabel Anderson built there in 1888 became the Larz Anderson Auto Museum. It now holds the oldest collection of motorcars in the United States and has become one of the region's most beloved public spaces.
Winchester has the rare opportunity to celebrate its own contributions to the region’s early automobile history while creating a unique community space.
For Ambrose, it also means a piece of living history right next door. Students could see how their town innovated with the times when the automobile age arrived, how a 40 foot span stays up, and how builders worked with large timbers before steel and engineered lumber.
The restored space could host assemblies, author visits and performances during the school day, and serve the wider community on nights and weekends.
Construction could be planned around the school calendar and in coordination with Ambrose in the complementary manner the Historical Society has demonstrated with the Sanborn House for over two decades.
Once demolished, Winchester can never create another public space quite like this one. The trees, the craftsmanship and the moment are gone, never to return. What we still have is a building with strong bones and incredible Winchester history, and an opportunity to restore its grandeur for future generations of Winchester children and families.
Why a Feasibility Study
The decisions before our town are significant and should not be made lightly. There are real questions about the cost and the care and control of the building, and the answers will help inform any plans for preservation. A feasibility study can help build a shared set of facts upon which the town can make consequential decisions about the building's future. This will enable a fact-based decision about what is best for our community.
A study would look at preservation and demolition, providing more information on all the options, including:
- Pathways for the schools to keep care and control while providing the long-term lease that the Historical Society would need to attract donors and apply for grant funding. Mass General Laws restrict schools to a 10-year lease, but a study can look at how to meet the donor/grant needs like renewable ten-year leases or a home rule petition for a longer-term lease as has been done in neighboring communities.
- Options for Select Board care and control, with covenants as strong as or stronger than the many protections in the current Sanborn House lease to further protect the schools’ interests in the safety of our children and the operation of the school. Under the Sanborn House lease, for example, any rule that affects Ambrose’s operation or student safety requires the School Committee’s consent, and the Superintendent sits on the lease’s advisory committee.
- Real funding interest, including commitments for the roof and cleanup contingent on a long-term lease, and the Historical Society’s track record with grants at the Sanborn House. Donors are already signing pledges that become binding once the Society has the power to complete the renovation and the building is under a long-term lease.
- The building’s history of use alongside a working school, and two decades of positive coordination between the Historical Society and Ambrose.
With a fuller set of facts in front of us, I trust Town Meeting will make a reasonable, informed decision about the building’s future.
I hope you will consider supporting the feasibility study and giving preservation a fair shot.
Thank you,
Tom Hopcroft, Town Meeting member, Precinct 7, Winchester


